
You have a vision for this space. We'll get you there.
Newton Design Studio guides clients through the full complexity of renovation and construction — from concept to completion — so you can achieve a better space without the stress of managing it alone.
Why Newton Design Studio
How We Bring It Together
Every project has many moving parts. Design (layouts, materials, fixtures, and fittings decisions), council approvals, structure, buildability, timelines, and budget all need to line up — and keeping this on track requires a trustworthy and experienced partner.
Newton Design Studio brings it all together under one accountable team, so you always know what's happening and what's next, from concept to completion.
How We Work
A guided process, start to finish.
Discovery — We explore your space, listen to your goals, and understand what "done well" looks like for you.
Concept — Initial direction takes shape, grounded in how the space needs to function.
Design Development — The concept is refined into a design that's both ambitious and buildable.
Documentation — Detailed technical drawings and specifications, built for accuracy on site.
Approvals — Council submissions and permits, handled on your behalf.
Construction Coordination — Your design intent, protected through every stage of the build.
Handover — A finished space that matches the vision it started as.
Why Newton Design Studio
Newton Design Studio is intentionally boutique. We take on a limited number of projects each year, by design — so every client gets a hands-on, communication-driven delivery model, not a queue.
We support clients through the entire journey: design, documentation, coordination, and construction. Two decades of systems, processes, and long-standing trade relationships stand behind every project, minimising risk and protecting the outcome you signed up for.
Our clients value clarity, precision, and a partner who stays aligned with their vision from the first sketch to the final inspection.
How We Make Projects Easier
You should always know what's happening and what comes next. That's not a promise — it's a system:
- Weekly on-site meetings to keep every stakeholder aligned
- Monthly financial reviews to track spend against plan.
- A dedicated project WhatsApp group for day-to-day updates, without the email back-and-forth
- Established trade relationships — tradespeople who already understand our standards, before they set foot on your site
- Detailed proposals and transparent scopes so there are no surprises between agreement and execution
A fullscope service. Nothing less.
01
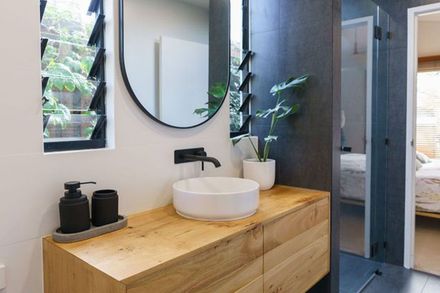
Explore.
We'll start by exploring your space, listening to your vision, and capturing to your goals.

02
Design.
Our clever architects prepare and present an outstanding, practical design that meets your needs (and goes beyond).
03
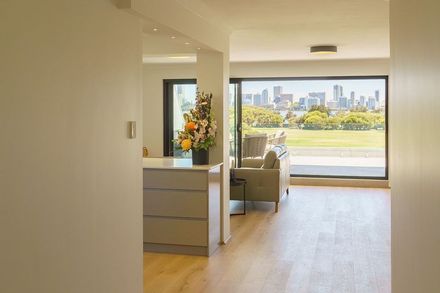
Deliver.
We bring it all to life with full project management, translating paper plans and blueprints into a masterful space that can be enjoyed by everyone.
Forward thinking,
intentional
architecture.
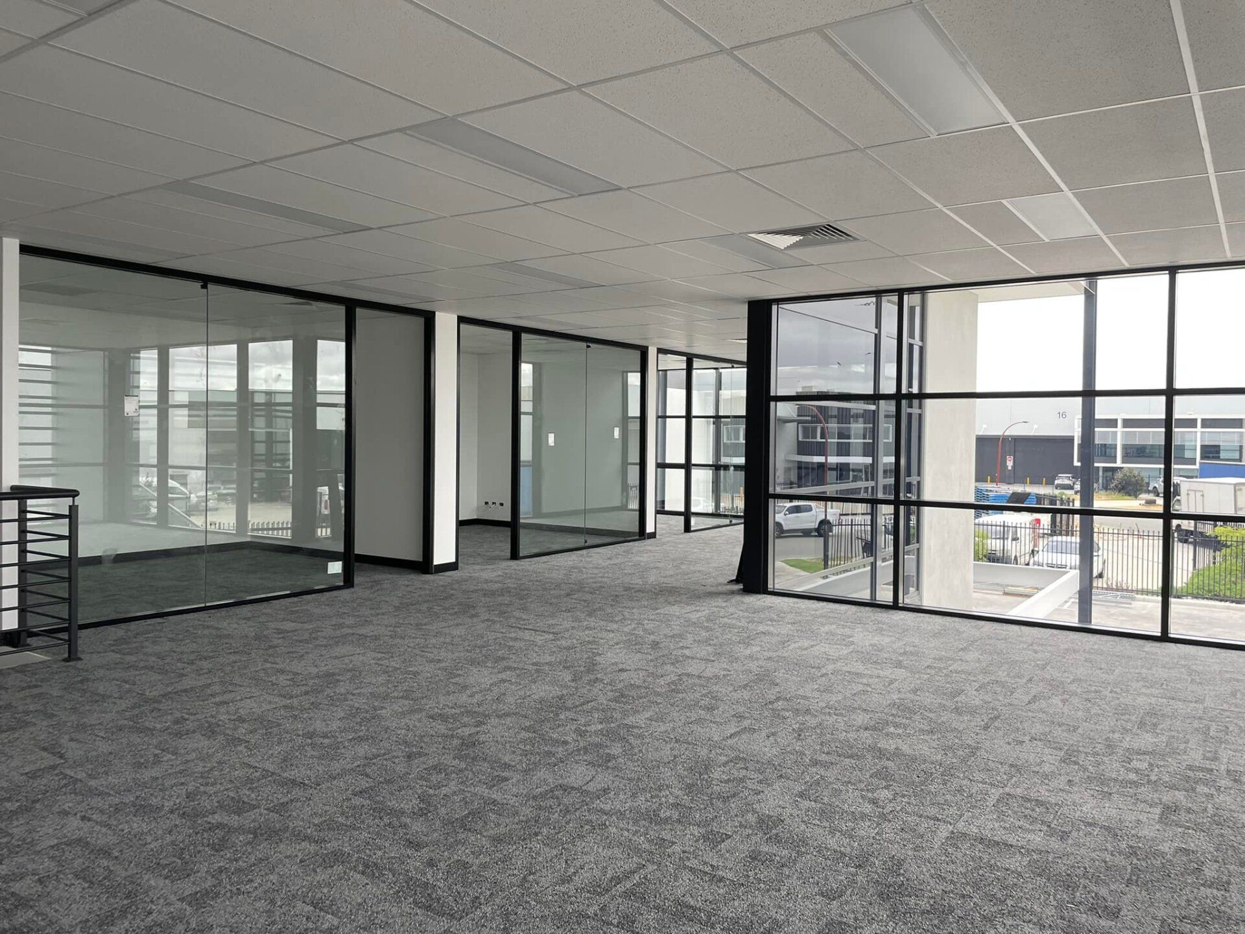
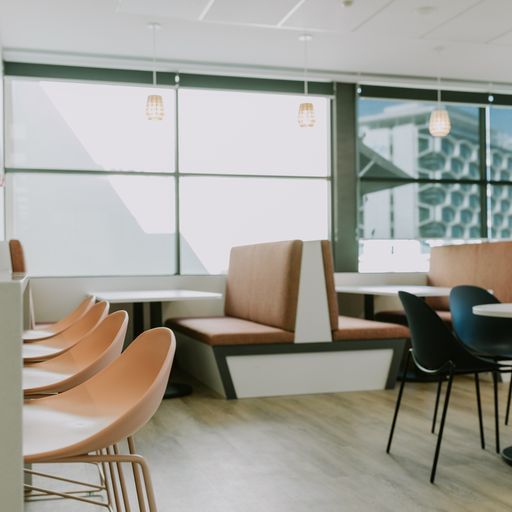
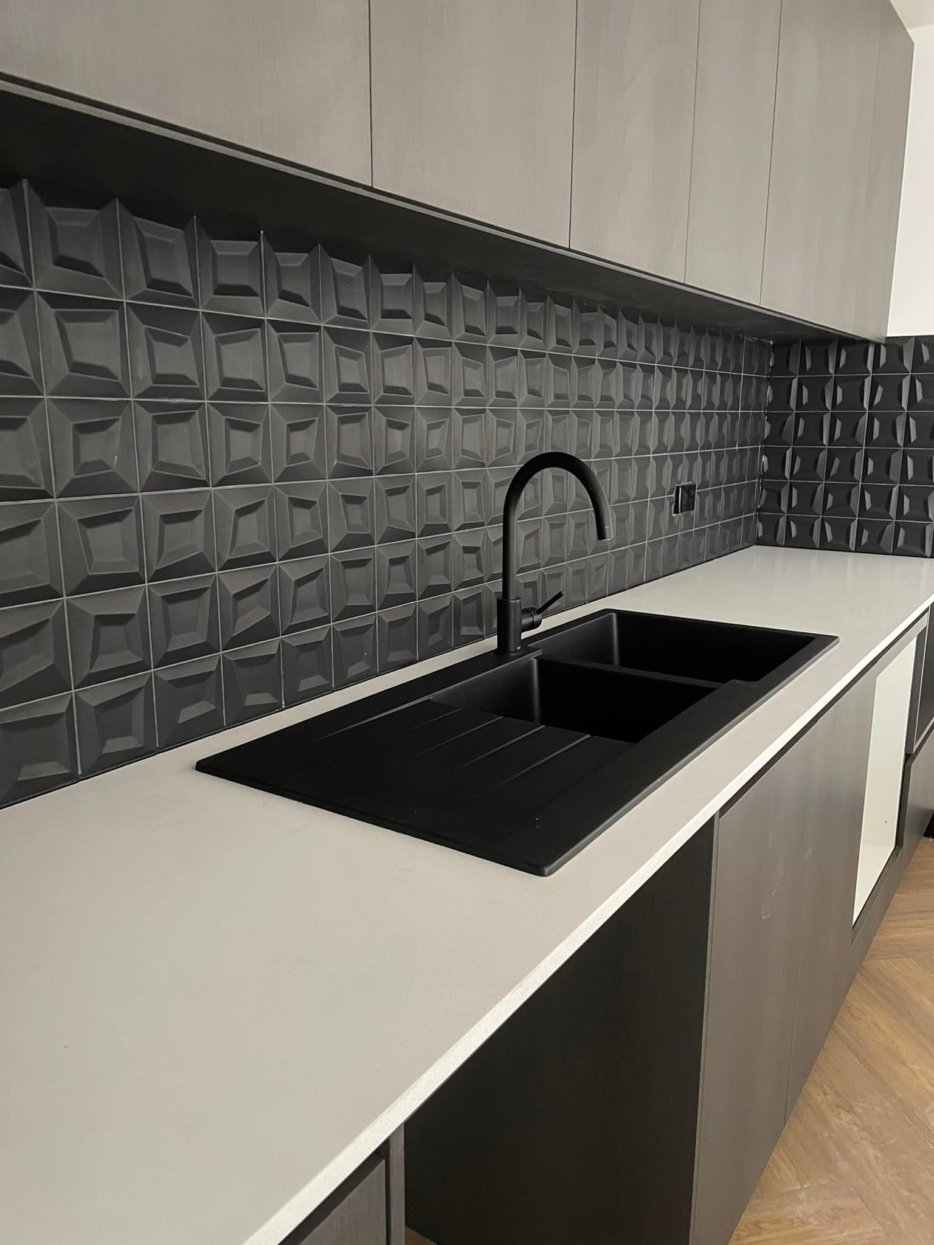
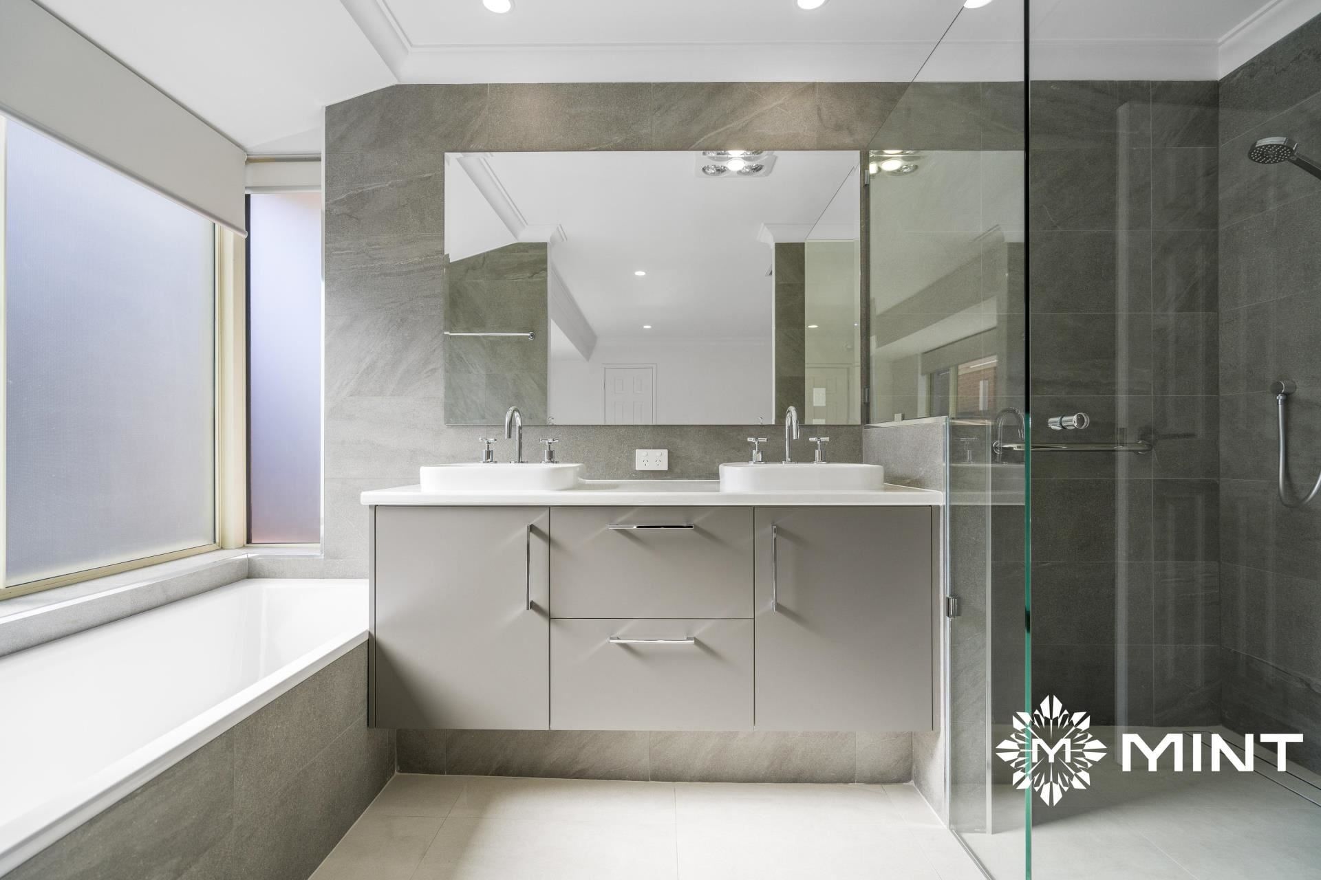
Every year we hand-select a small number of projects across residential, commercial, hospitality, and medical spaces. Each one is different in style and scope, but every one is designed with the same discipline: form that serves function, and function that serves the people using the space.